
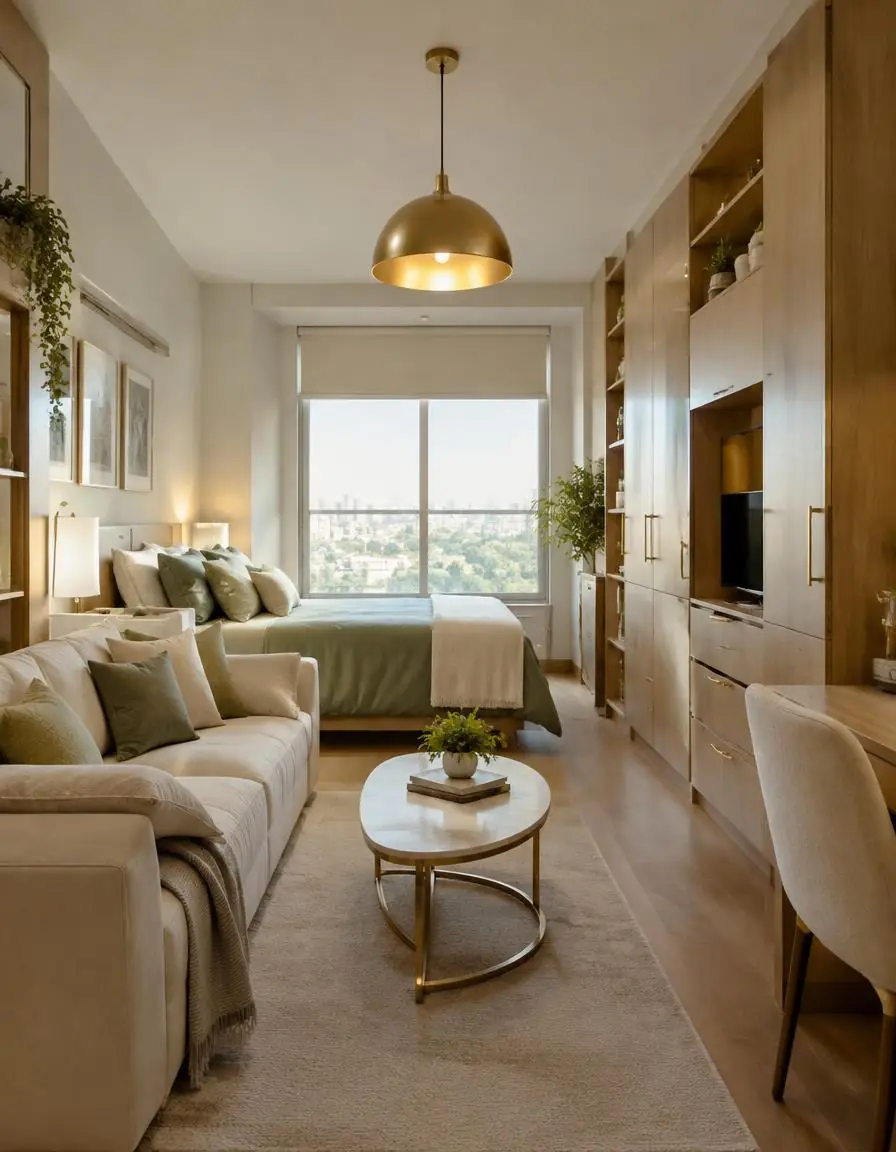
Living room
An open, uncluttered layout with seating, a TV unit and storage that keeps the floor free.
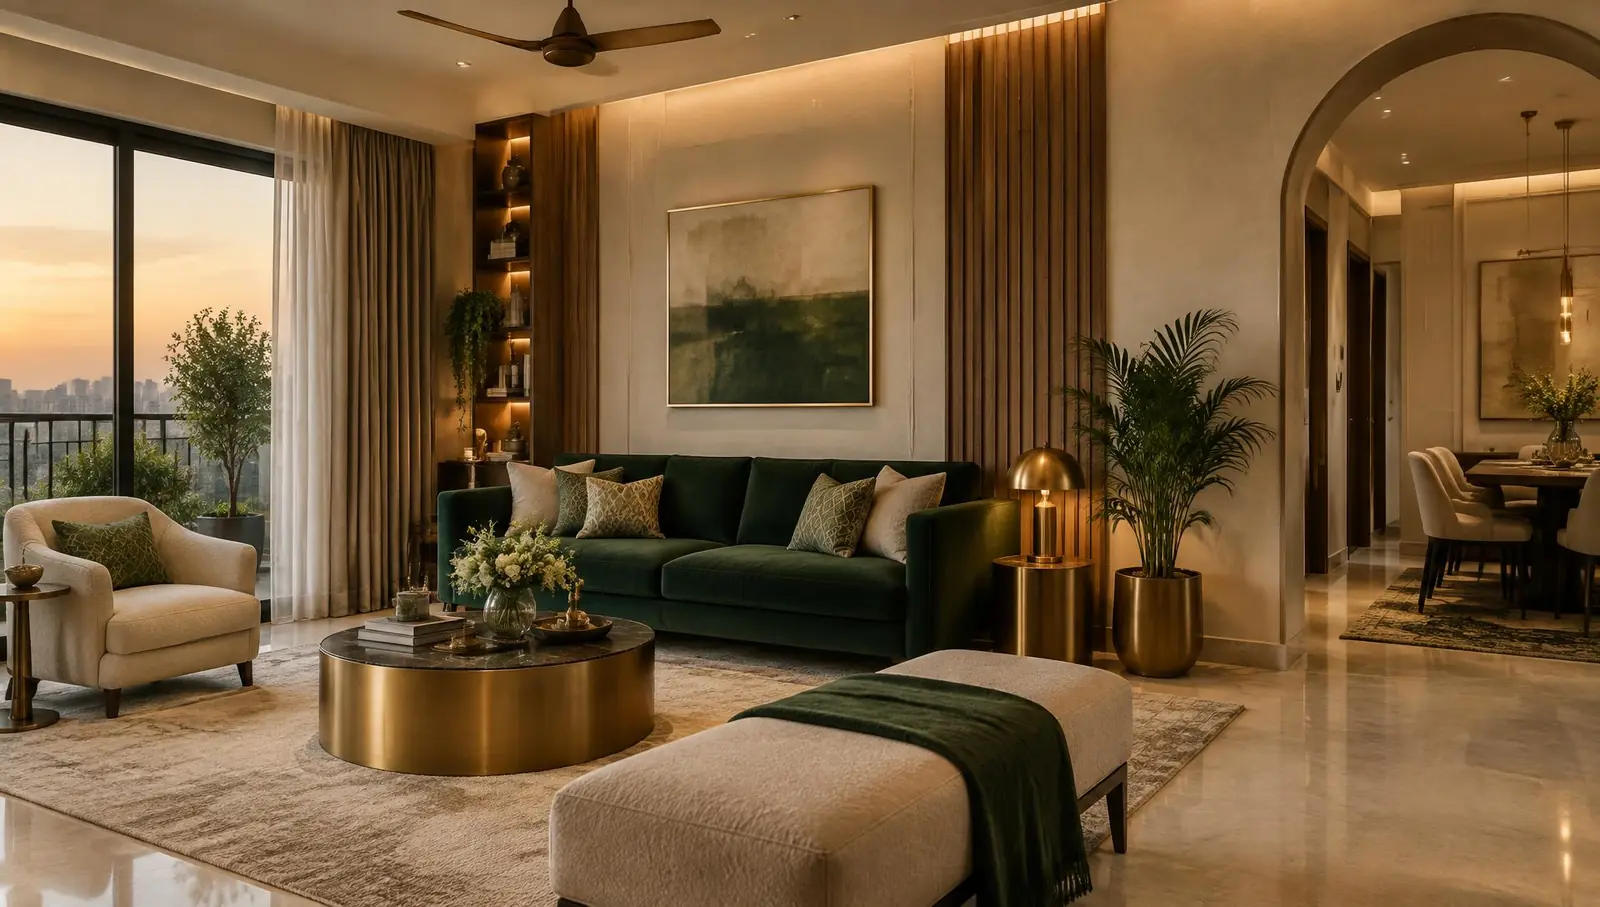
Smart, warm interiors for compact Bangalore apartments. Every square foot planned around how you live.
A 1 BHK asks every room to do more. With clear planning, your living area can welcome friends, your bedroom can stay calm and your kitchen can keep up with daily cooking.
An open, uncluttered layout with seating, a TV unit and storage that keeps the floor free.
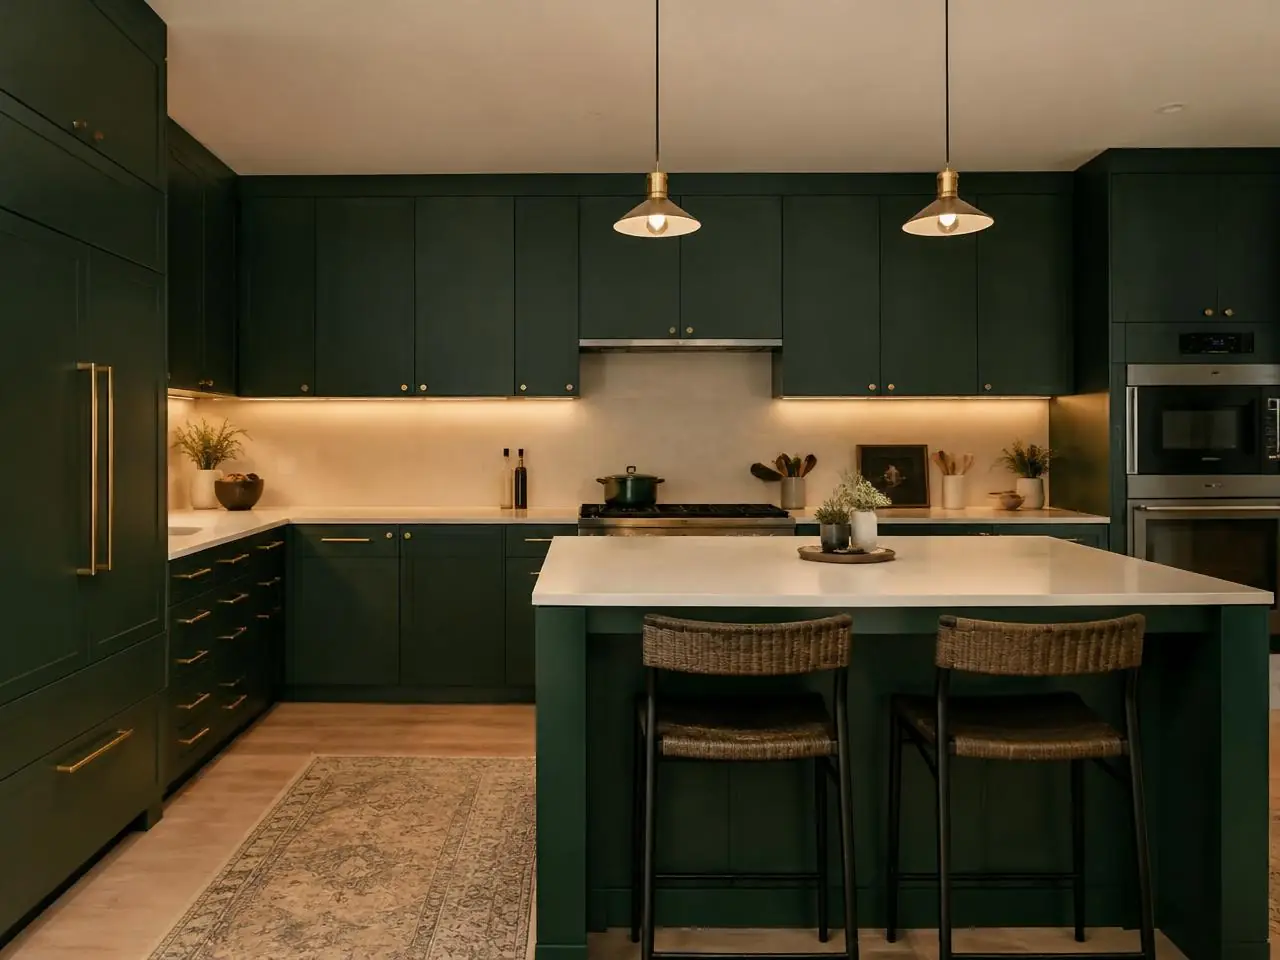
A modular layout planned for daily Indian cooking, with tall units and corner solutions.
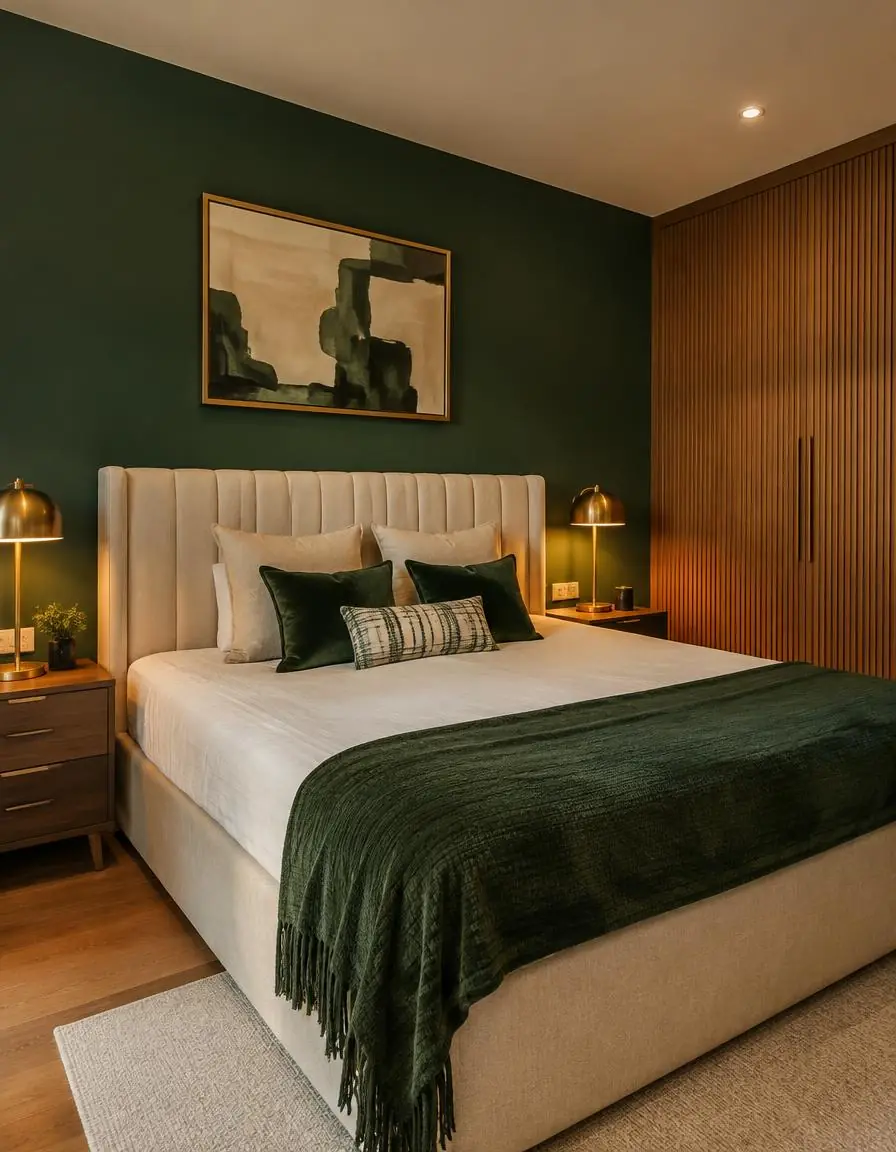
Floor-to-ceiling wardrobes, under-bed storage and soft lighting for rest.
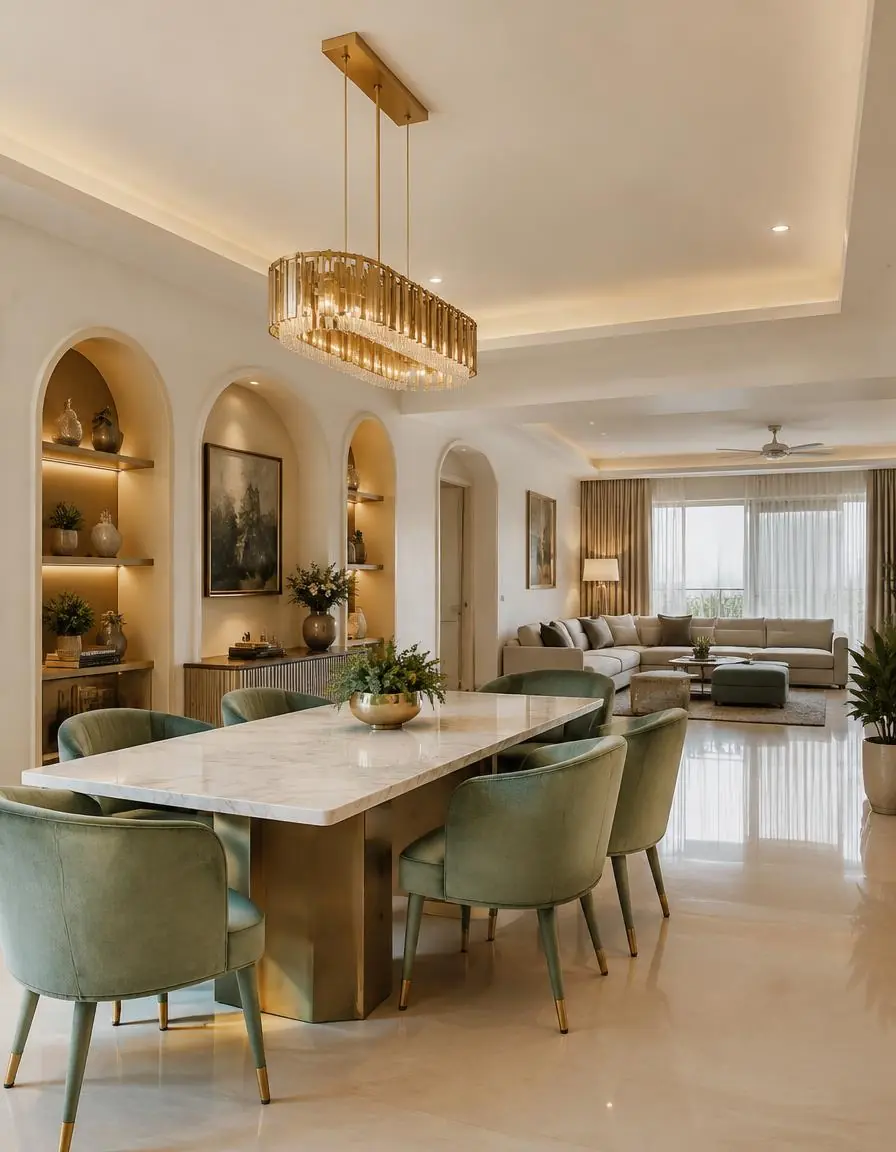
A slim desk and shelving tucked into a niche, so work stays out of the way after hours.
Good decisions start with the way you use each room. Bring your priorities, floor plan and ideas into one considered direction.
Wall-mounted units, sliding shutters and foldable pieces keep movement easy.
Choose moisture-resistant boards and finishes for kitchens, bathrooms and wardrobes.
Plan a dedicated work corner with power points and task lighting from the start.
Prioritise pieces and storage that can move with you to your next home.
A full 1 BHK interior design plan in Bangalore covers every room, so storage, lighting and finishes work together instead of being added piece by piece.
Oak tones, sage accents and clean lines that stay calm in a compact space.
Low furniture, natural textures and hidden storage for a clutter-free home.
Cane, brass and handloom details that feel rooted without feeling heavy.
Ivory, beige and light wood that bounce daylight and make rooms feel larger.
Measure circulation first. A slimmer sofa often makes the whole room usable.
Lofts up to the ceiling store suitcases and seasonal items without eating floor space.
Use deeper colours as accents; keep large surfaces light in a compact home.
Plan sockets for the desk, TV, kitchen appliances and bedside before work begins.
From new apartment towers on the IT corridors to established neighbourhoods in the south and north, we plan 1 BHK interiors for homes across the city.
See how we plan other Bangalore homes.
Your floor plan, who lives there and what each room needs.
Layouts, materials and lighting around your priorities and budget.
Cabinetry, finishes and practical choices in one clear plan.
Rooms brought together with the details that make them yours.
Typically the living room, kitchen, bedroom with wardrobe, and sometimes a work corner, false ceiling, lighting and décor. Your scope depends on your priorities.
Use light colours, mirrors, full-height storage, sliding doors and furniture that serves more than one purpose.
Straight and L-shaped layouts work well in compact apartments. The right choice depends on your floor plan and how you cook.
Yes. Share your floor plan and we can start with how you want each room to work.
BWP plywood or HDHMR for kitchens and bathrooms, with laminate or acrylic shutters, resists moisture better than ordinary boards.
Sliding wardrobes save space in tight bedrooms; hinged ones give full access and suit rooms with enough clearance.
Yes. A niche in the bedroom or living room with a slim desk, shelving, power points and task lighting works well.
Yes, including Whitefield, Electronic City, Sarjapur Road, HSR Layout, Hebbal and other neighbourhoods.
Tell us what you want your 1 BHK to make room for. We can begin with your floor plan and the way you live today.