
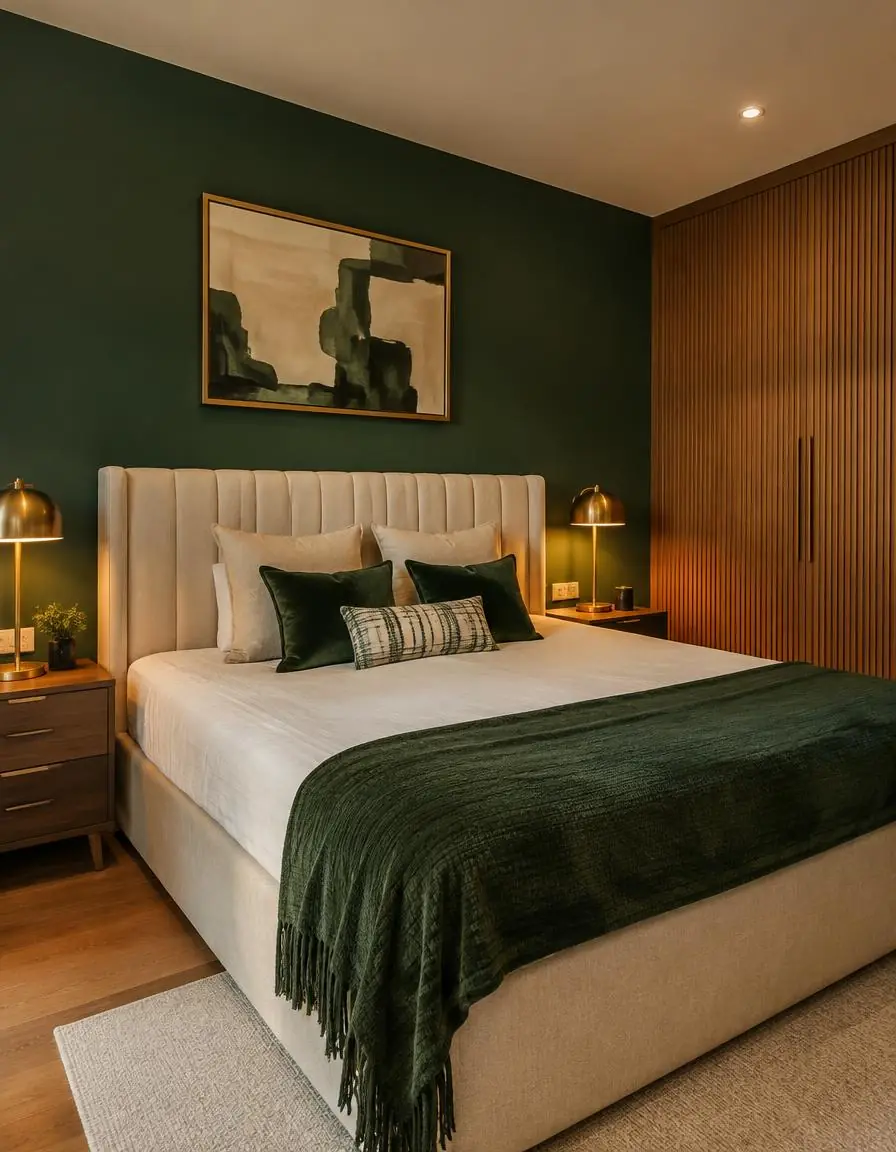
Living & dining
Plan a welcoming shared area with room to move between relaxing, dining and hosting.
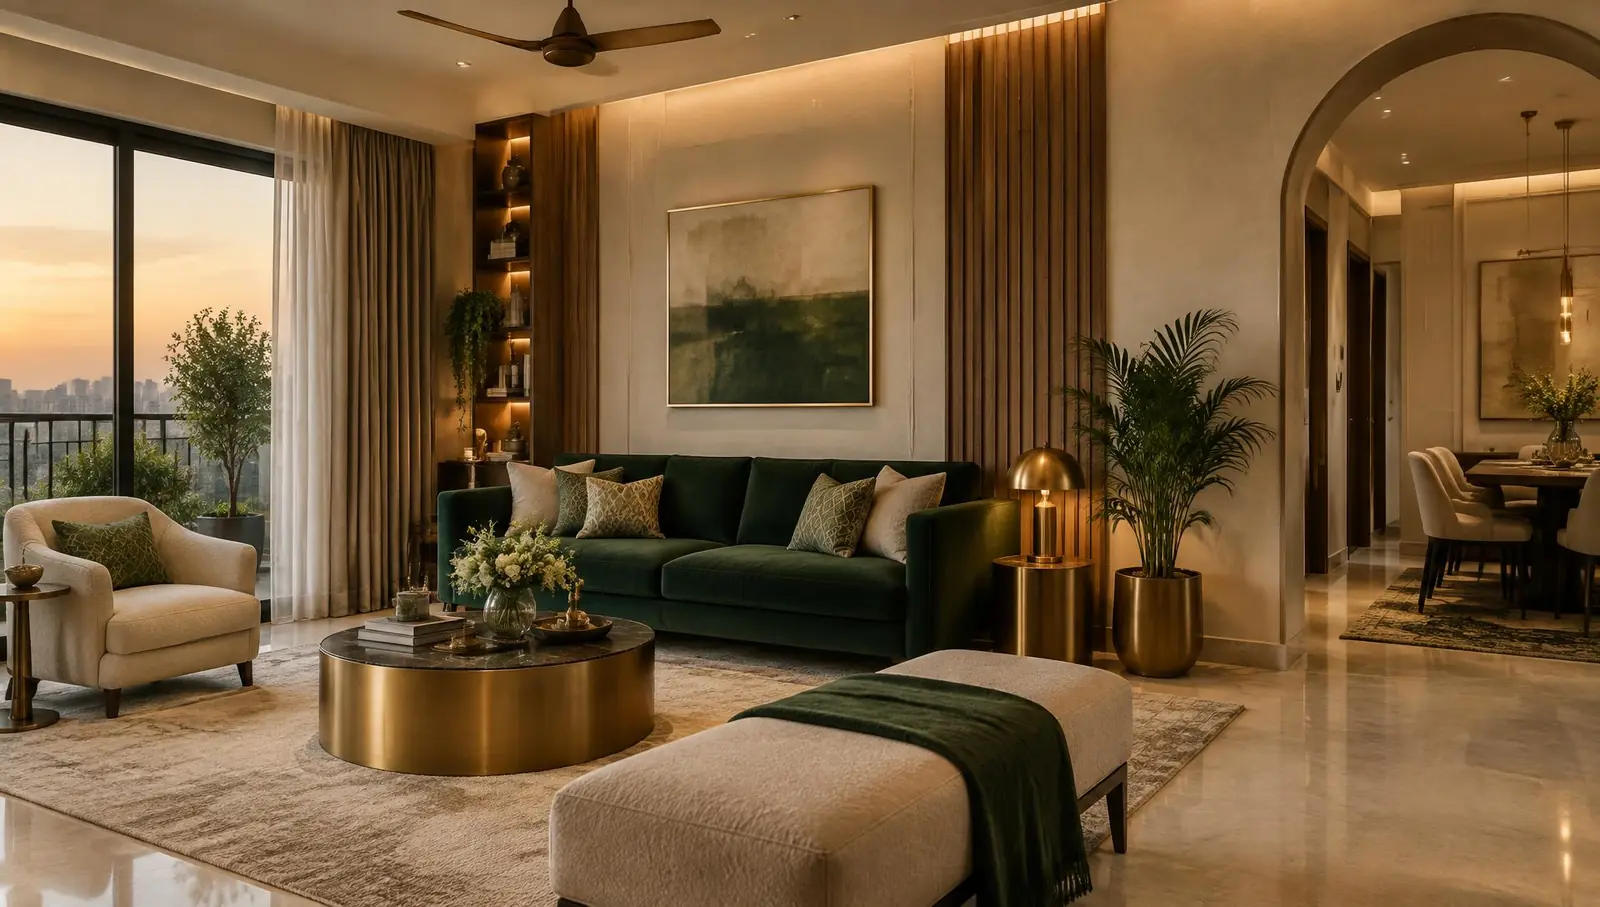
A considered plan for the way you share space, cook, rest and work at home.
A two-bedroom home can do a lot: welcome friends, make space for focused work and keep daily routines moving. Start with what matters most to your household.
Plan a welcoming shared area with room to move between relaxing, dining and hosting.
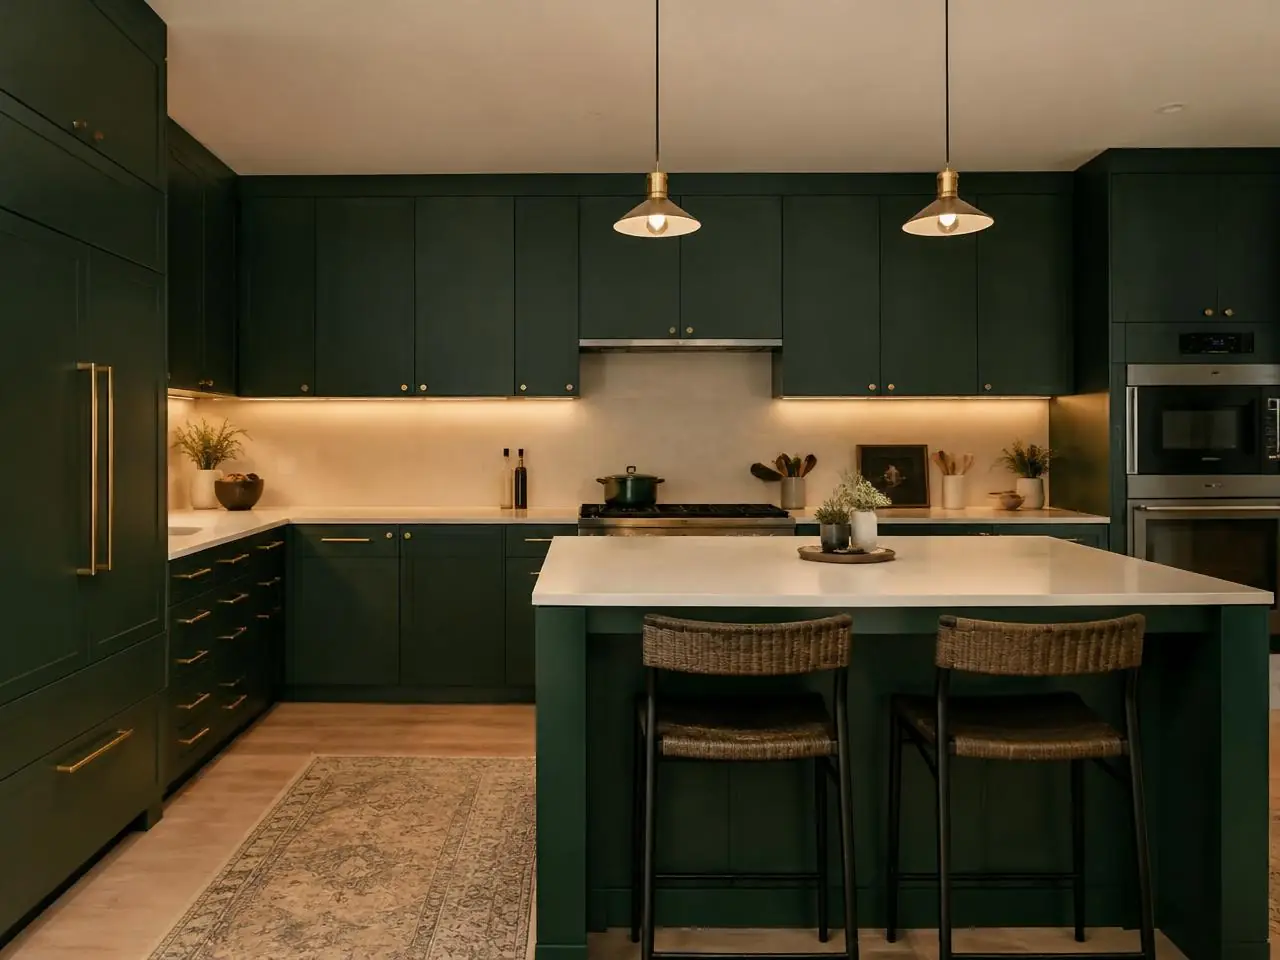
Think through preparation space, accessible storage and the appliances you use every day.
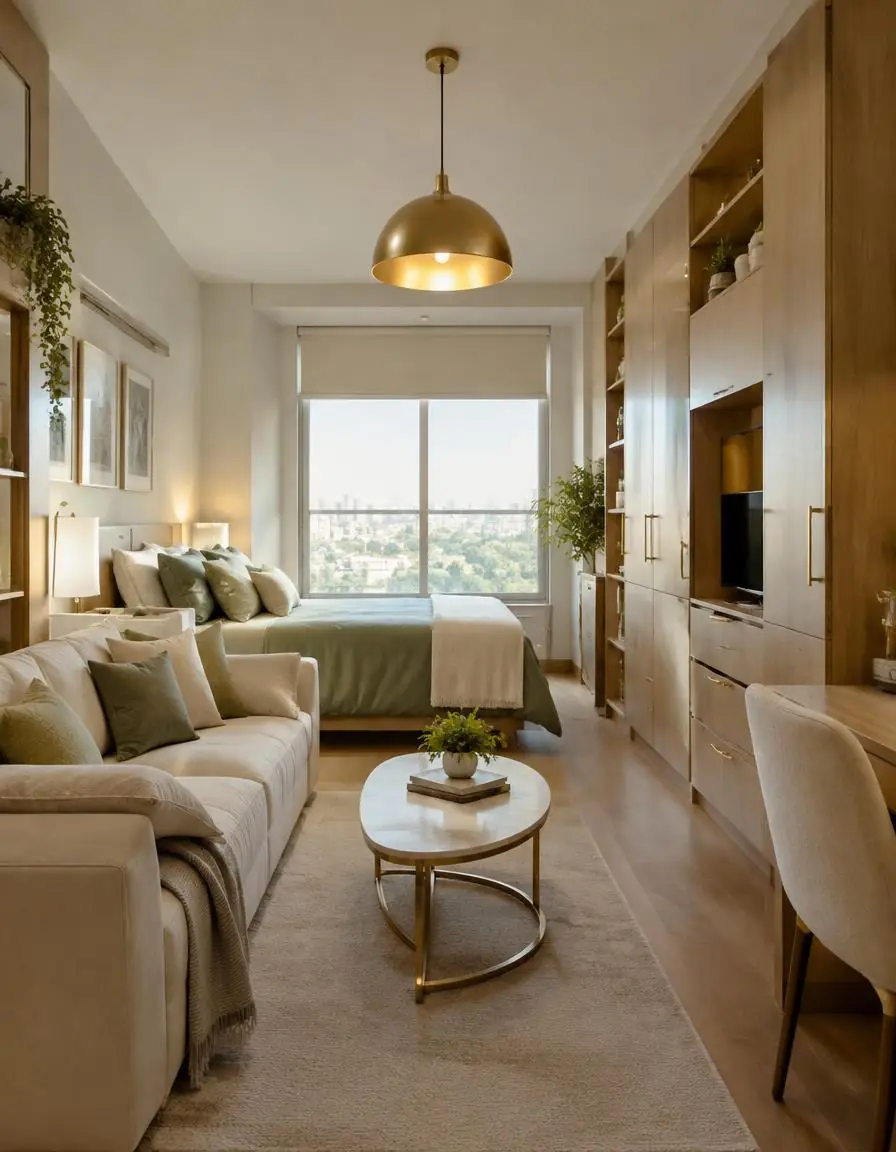
Shape the second bedroom around guests, family, work or the way its purpose may change over time.
Good decisions start with the way you use each room. Bring your priorities, floor plan and ideas into one considered direction.
Zone the living and dining so relaxing, eating and hosting don't compete.
Moisture-resistant boards and finishes for the kitchen, utility and bathrooms.
Plan furniture that works for guests now and children or work later.
Full-height wardrobes and lofts keep both rooms clutter-free.
A complete 2 BHK interior plan in Bangalore connects shared spaces, two bedrooms and a hardworking kitchen into one consistent home.
Timber, sage and brass that carry from living room to bedrooms.
Cane, jaali and handloom details for a rooted family home.
Handle-less storage and calm surfaces for busy weekdays.
Classic profiles with clean lines that age gracefully.
Pick one palette and material story so the whole home feels connected.
Decide whether it is for guests, children or work before choosing furniture.
Plan circulation around the table so hosting doesn't block the living area.
Utility storage or a small seating nook adds usable space.
Gated communities, standalone apartments and new launches across the city — we plan 2 BHK interiors around how your household lives.
See how we plan other Bangalore homes.
Your floor plan, who lives there and what each room needs.
Layouts, materials and lighting around your priorities and budget.
Cabinetry, finishes and practical choices in one clear plan.
Rooms brought together with the details that make them yours.
Usually the living and dining area, kitchen, two bedrooms with wardrobes, and optional false ceiling, lighting, pooja unit and décor.
Decide based on your household: a kids' room, guest room, home office or a mix with a sofa-cum-bed and desk.
L-shaped and parallel kitchens work well in most Bangalore 2 BHK apartments; your floor plan decides.
Yes. Rugs, lighting and a clear walkway can define each zone without walls.
BWP plywood or HDHMR with laminate or acrylic shutters for kitchens and wet areas.
A wall-mounted unit or niche in the living or dining area fits most 2 BHK layouts.
Yes. Share your floor plan and we start with how you want each room to work.
Yes, including Whitefield, Sarjapur Road, Electronic City, Hebbal, Hennur and other neighbourhoods.
Tell us what you want your 2 BHK to make room for. We can begin with your floor plan and the way you live today.