
Master bedroom
A statement headboard, full-height wardrobe and a dresser or reading corner.
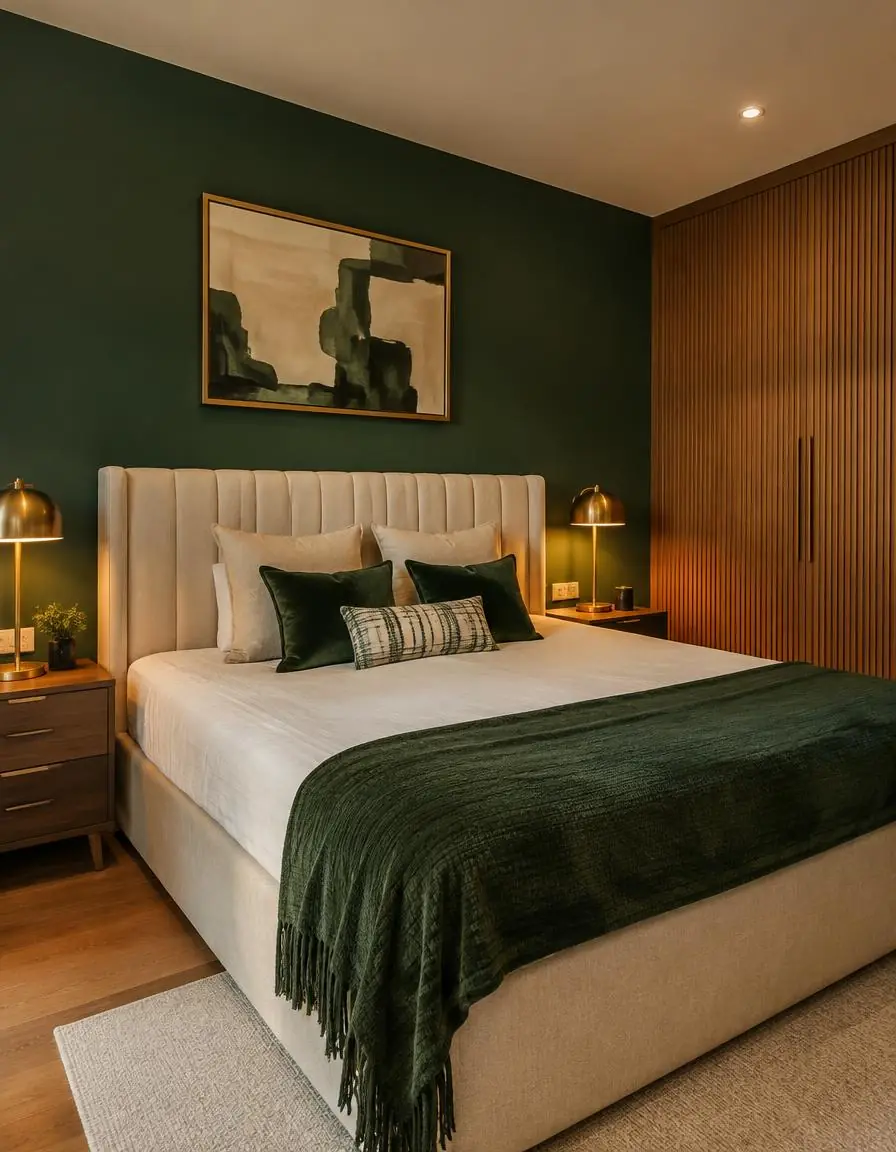
Calm, restful bedrooms with storage that keeps the room clear and lighting that winds you down.
The bedroom is where the day starts and ends. Good design balances generous storage with a quiet, uncluttered feel, and plans lighting and materials around rest.
A statement headboard, full-height wardrobe and a dresser or reading corner.
Study desk, toy storage and furniture that grows with your child.
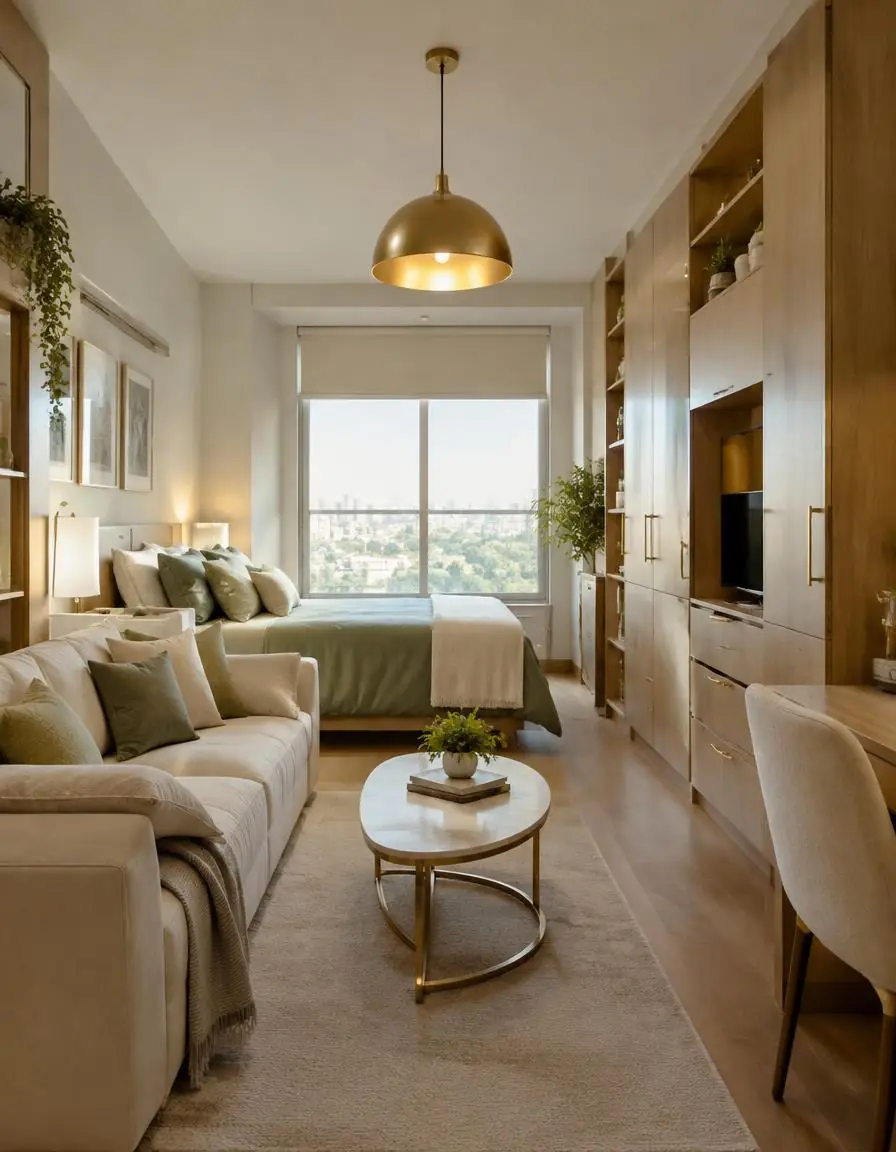
Flexible storage and a sofa-cum-bed if the room also works as a study.
Easy-access storage, good lighting and safe, simple movement.
Laminate, PU or fluted glass shutters with internal drawers.
Fabric, veneer or panelling for softness and acoustics.
Wooden-finish tiles or laminate for warmth underfoot.
Warm 2700–3000K cove and bedside lights for evenings.
Use warm light in bedrooms; keep cool light for task areas.
Allow about 600mm depth so hangers fit properly.
Plan charging points on both sides of the bed.
Leave clear walkways around the bed.
Your floor plan, photos of the space and how you use it today.
Measurements, layout options and storage planned around your routine.
Finishes, hardware and lighting matched to your budget and Bangalore's climate.
A clear final plan so every detail is decided before work begins.
Typically the wardrobe, bed, side tables, false ceiling, lighting, wall finishes and soft furnishings.
Sliding saves space in tight rooms; hinged gives full access when there is clearance.
Light colours, mirrored shutters, full-height storage and a bed with storage underneath.
Rounded edges, washable finishes, a study desk and storage they can reach.
BWP plywood or HDHMR with laminate, acrylic or PU finishes resists humidity far better than ordinary MR boards.
A simple cove ceiling adds soft indirect light; keep it minimal in low-ceiling rooms.
Yes. Share your floor plan or a few photos with measurements and we start from how you use the space.
Yes, in apartments, villas and independent houses across the city.
Share your floor plan and what this space needs to do for you. We'll start from there.