L-shaped
Ideal for most apartments; keeps the hob, sink and fridge in an efficient triangle.
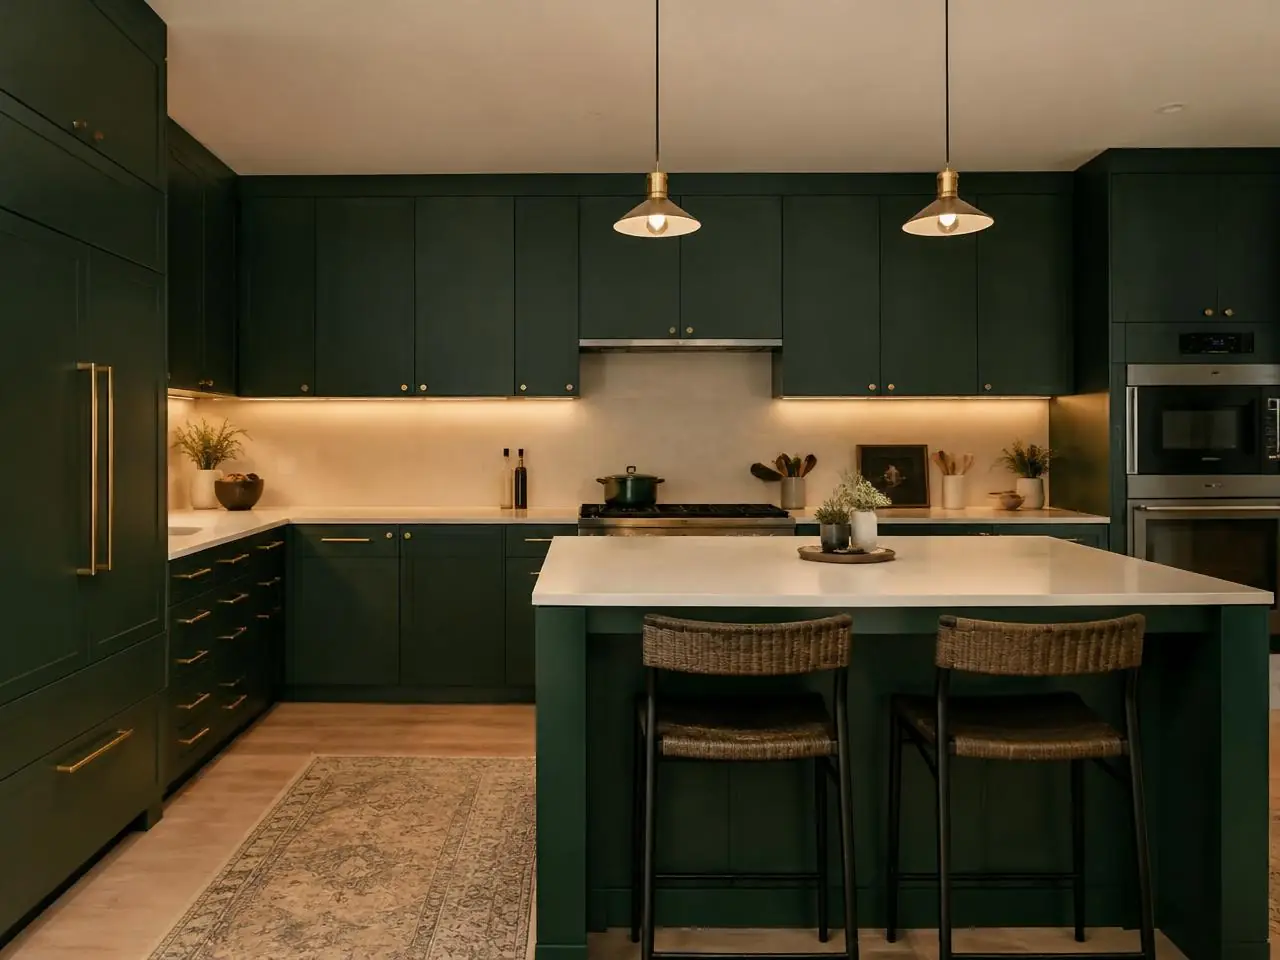
Kitchens planned for daily Indian cooking, with storage that keeps every masala, pressure cooker and tiffin in reach.
From morning filter coffee to weekend family dinners, a Bangalore kitchen sees heavy use, heat and steam. A good modular kitchen is planned around the work triangle, your appliances and the way your family cooks.
Ideal for most apartments; keeps the hob, sink and fridge in an efficient triangle.
Two facing counters for narrow kitchens with plenty of prep and storage space.
Wraps three walls for larger kitchens and households where more than one person cooks.
A social kitchen for villas and open-plan homes, often paired with a separate wet kitchen.
BWP plywood or HDHMR around the sink and hob, where moisture is highest.
Acrylic for gloss, laminate for durability, PU for a premium painted look.
Quartz or granite handle heat, turmeric and daily scrubbing well.
Soft-close hinges and branded channels make drawers last for years.
Drawers beat shelves for base storage; you see everything at once.
Plan the chimney duct and a window or exhaust early.
Mixer, kettle, microwave and RO all need dedicated points.
Use waterproof material where water splashes daily.
Your floor plan, photos of the space and how you use it today.
Measurements, layout options and storage planned around your routine.
Finishes, hardware and lighting matched to your budget and Bangalore's climate.
A clear final plan so every detail is decided before work begins.
L-shaped and parallel layouts suit most Bangalore apartments; your floor plan and how you cook decide.
A dry kitchen for light cooking and display, with a separate wet kitchen for heavy, daily Indian cooking.
Acrylic gives a high-gloss finish; laminate is tougher against scratches and easier to maintain.
BWP plywood or HDHMR with laminate, acrylic or PU finishes resists humidity far better than ordinary MR boards.
Deep drawers with strong channels and a tall unit keep pressure cookers and big kadais accessible.
Yes, if planned early with plumbing, drainage and a dedicated power point.
Yes. Share your floor plan or a few photos with measurements and we start from how you use the space.
Yes, for apartments and independent homes across the city.
Share your floor plan and what this space needs to do for you. We'll start from there.